Commercial parking lots that serve the public must provide accessible parking under the Americans with Disabilities Act (ADA), and Indiana property owners have state requirements to consider as well. ADA parking lot requirements cover more than marked spaces. The condition of the pavement, access aisles, signage, and routes to building entrances all play a role in accessibility. Northern Indiana’s changing seasons can also affect pavement conditions over time, making regular inspections important for maintaining a safe and accessible parking lot.
What Does ADA Compliance Require for Parking Lots?
ADA compliance requires accessible parking spaces with properly marked access aisles, compliant signage, suitable surfaces, and an accessible route to the building entrance. According to ADA.gov’s accessible parking guidance, these features must work together. A correctly striped space isn’t enough if someone using a wheelchair cannot safely get from their vehicle to the entrance.
Accessible spaces must be located along the shortest accessible route to an accessible entrance. Property managers also need to consider pavement conditions and adjoining walkways. The 2010 ADA Standards for Accessible Design establish parking lot ADA standards at the federal level. Indiana also addresses accessible parking through its own statute, Indiana Code 5-16-9, rather than its state building code.
How Many Accessible Parking Spaces Does Your Lot Need?
The required number of accessible spaces depends on the total parking spaces in each lot, beginning with one accessible space for lots containing 1 to 25 spaces. Lots with 26 to 50 spaces need two accessible spaces, while lots with 51 to 75 need three and lots with 76 to 100 need four. The requirement increases to five spaces for lots with 101 to 150 spaces and six for lots with 151 to 200. Larger facilities need seven accessible spaces for 201 to 300 total spaces, eight for 301 to 400, and nine for 401 to 500. Lots with 501 to 1,000 spaces must designate 2 percent of the total as accessible. Above 1,000 spaces, the requirement is 20 accessible spaces plus one additional space for every 100 spaces, or fraction of 100, beyond 1,000.
At least one of every six accessible spaces, or fraction of six, must accommodate vans. Every parking facility must have at least one van-accessible space when accessible parking is required. Owners with multiple lots or garages must calculate the required spaces for each facility separately rather than combining all parking on the property. Certain medical facilities have different requirements under the ADA Standards, so those properties need additional review.
What Are the Requirements for Accessible Spaces, Routes, and Signage?
Accessible parking spaces must meet minimum widths, include marked access aisles, and have nearly level, stable surfaces. Standard accessible car spaces must be at least 96 inches wide with an access aisle at least 60 inches wide. Van-accessible spaces can be 132 inches wide with a 60-inch aisle or 96 inches wide with a 96-inch aisle. Van spaces and their vehicle routes also require 98 inches of vertical clearance, particularly important in garages. Access aisles must run the full length of the spaces, be marked to discourage parking, and remain level with the adjoining spaces. Two spaces may share an aisle except in angled parking. Spaces and aisles cannot exceed a 1:48 slope, approximately 2 percent, in any direction. Surfaces must be firm, stable, and slip-resistant. Settling, heaving, and potholes can create compliance problems.
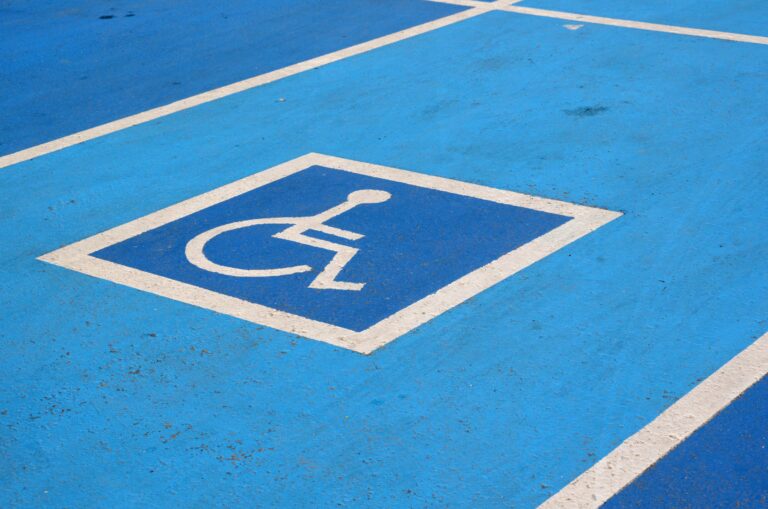
Accessible spaces generally need signs displaying the International Symbol of Accessibility, mounted at least 60 inches above the ground to the bottom of the sign. Van spaces also need a “van accessible” designation. Sites with four or fewer total spaces don’t require accessibility signs, but the required accessible space must accommodate a van. Indiana has additional signage provisions that owners should review. An accessible route must be at least 3 feet wide and free of stairs and curbs, with compliant curb ramps where needed. Ramps and curb ramps must meet ADA Standards Sections 402 through 406. Where a route passes in front of parking spaces, wheel stops may be necessary to prevent vehicles from reducing its clear width below 36 inches.
What Are the Penalties for ADA Parking Lot Non-Compliance?
Commercial property owners who fail to meet applicable ADA requirements may face private lawsuits or Department of Justice enforcement. Under Title III of the ADA, private plaintiffs can seek court orders requiring businesses to remove accessibility barriers and may recover attorney fees. The Department of Justice can also pursue civil penalties in qualifying enforcement actions. Under the 2025 federal penalty adjustment, the maximum civil penalty for a first violation is more than $118,000.
The expense extends beyond potential legal consequences. A property owner may need to remove newly installed pavement, correct drainage or grading, and restripe portions of a lot that were recently completed. Addressing accessibility requirements during planned maintenance or construction can reduce the likelihood of paying for the same work twice. It also helps keep parking available and usable for customers, employees, and visitors.
How Do You Bring an Existing Parking Lot Into Compliance?
Bringing an existing parking lot into compliance starts with assessing its accessible spaces, pavement conditions, and routes to the building. The Department of Justice explains in its parking lot restriping guidance that businesses must provide required accessible spaces when restriping. Businesses also have an ongoing obligation to remove existing accessibility barriers when doing so is readily achievable, meaning easily accomplishable without much difficulty or expense. Restriping is generally considered readily achievable. When adding accessible spaces to an existing lot, the most level ground near the accessible entrance is preferred.
Start by counting the parking spaces and checking how many accessible and van-accessible spaces are required. Measure the spaces and access aisles, review signage, and check pavement slopes. Then follow the accessible route to the entrance, looking for damaged surfaces, blocked paths, or curbs that need correction. Grading and surface problems should be addressed before new striping is applied. Once repairs are complete, update the markings and arrange for any necessary signage changes. Northern Indiana’s winters make regular inspections particularly important, as explained in our article on freeze-thaw damage to asphalt. Our ADA parking basics guide and asphalt maintenance checklist provide additional guidance for maintaining commercial lots.
This is general information, not legal advice. Confirm current requirements with a qualified professional before restriping or construction.
Contact Walt’s Paving for a Parking Lot Assessment
Walt’s Paving offers free site assessments for commercial properties from Osceola across Michiana. Our commercial paving services include grading, paving, resurfacing, asphalt repair, curbing, striping, painting, and parking stops. Whether you’re planning a new lot or addressing existing pavement problems, we can assess the condition of your asphalt and discuss the work needed. Learn more about our parking lot paving services, or contact Walt’s Paving at (574) 242-2422 to schedule an assessment.